
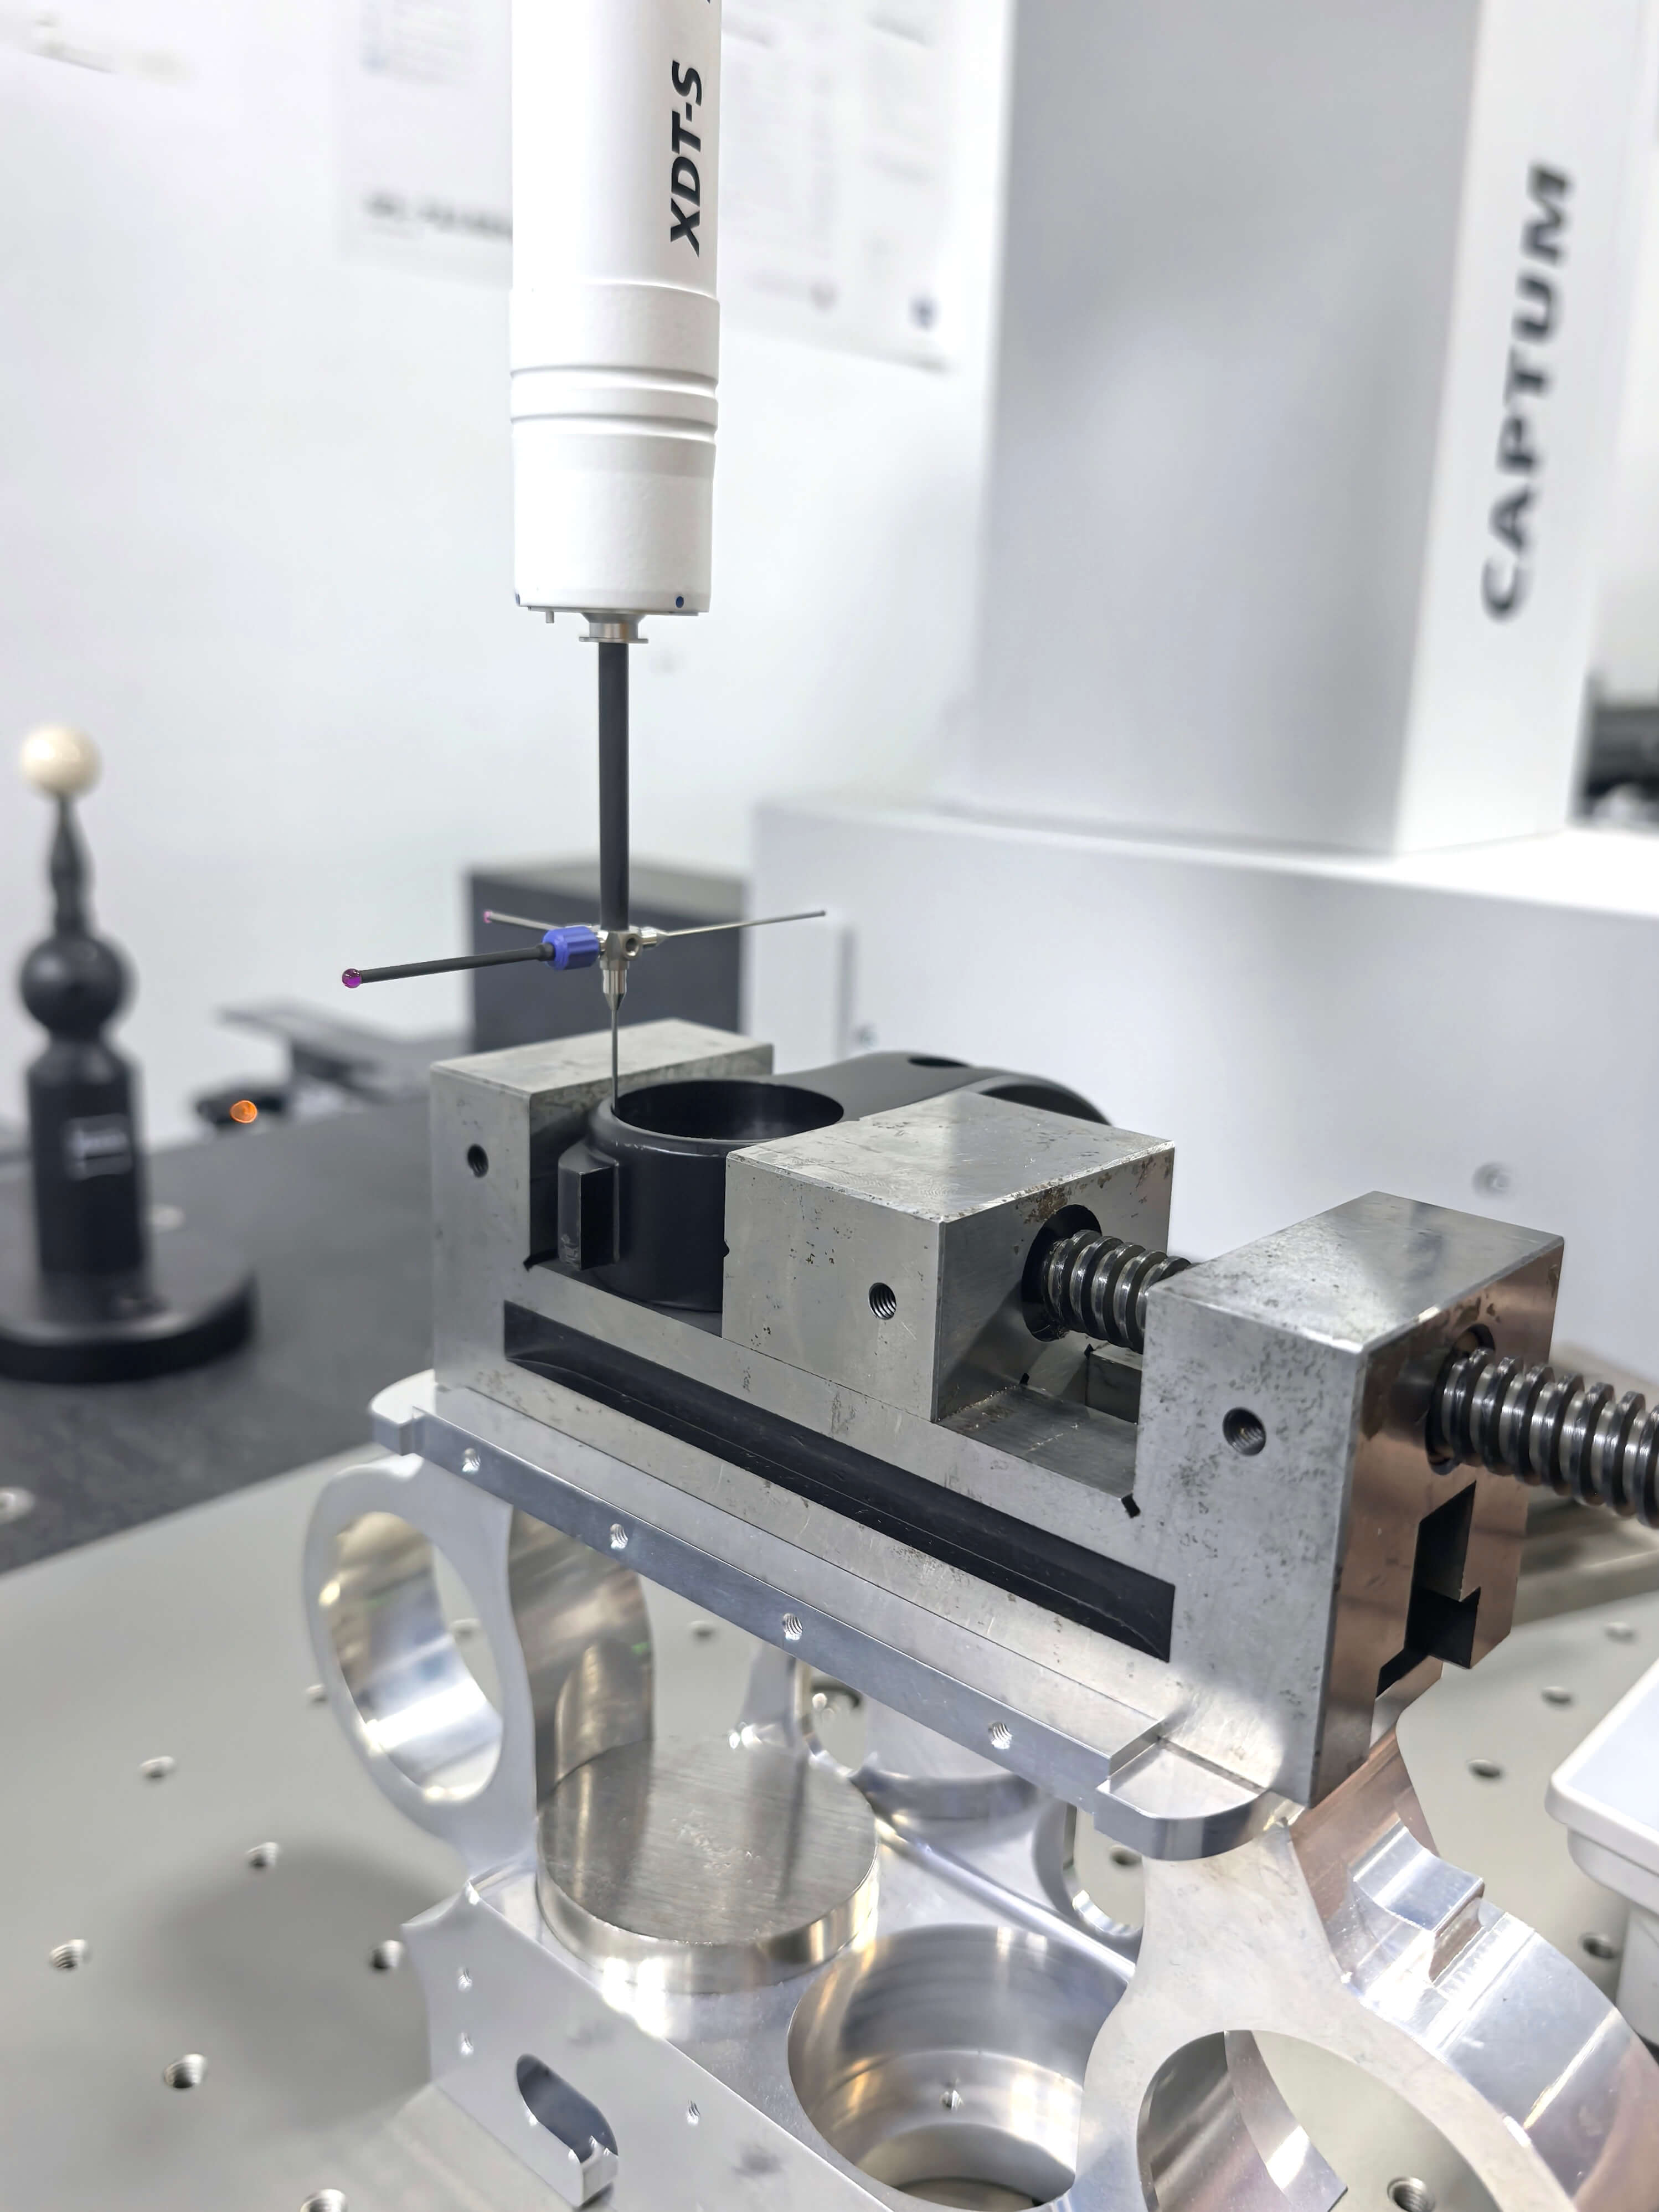
ZEISS Coordinate Measuring Machine (CMM)
Our ZEISS CONTURA CMM verifies complex 3D geometries, GD&T callouts, and critical mating features — delivering traceable dimensional reports with every aerospace, medical, and high-precision order.
Accuracy & Specifications
| Parameter | Specification |
|---|---|
| Probing Accuracy (MPE_P) | ±0.0015 mm |
| Length Measurement Uncertainty | ±0.001 mm (within calibrated volume) |
| Repeatability | ±0.0005 mm |
| Measuring Volume | 700 × 1,000 × 600 mm |
| Probe System | Renishaw TP20 / TP200 |
| Software | CALYPSO / PC-DMIS compatible export |
| GD&T Support | Flatness, perpendicularity, position, profile, runout |
| Calibration | ISO 17025 accredited lab · annual |
Inspection Capabilities
- First Article Inspection (FAI) per AS9102
- True position and profile tolerance verification
- Bore, pin, and slot dimension reporting
- Surface point cloud comparison to CAD (nominal vs actual)
- Batch SPC data export for production runs
Typical Applications
- Aerospace structural brackets
- Medical device housings
- Robotics joint housings
- Automotive powertrain components
- Precision jigs and fixtures
Calibration & Traceability
Calibrated annually by an ISO 17025 accredited laboratory. Calibration certificates available on request for customer audits.
Frequently Asked Questions
What file format do you need for CMM programming?
STEP (.stp) or IGES is preferred. We can program directly from your 3D CAD model and compare results to the nominal geometry.
Is CMM inspection included in every quote?
Standard inspection uses calibrated hand tools. Full CMM reports are included when specified on the drawing or requested at quote — typical for aerospace FAI and tight GD&T features.
Can you match our customer report template?
Yes — we can export ballooned inspection reports, AS9102 FAI forms, and custom Excel/PDF formats per your quality plan.
Need CMM (Coordinate Measuring Machine) on Your Order?
Specify inspection requirements on your drawing or RFQ — we'll confirm scope and include the right reports in your quote within 24 hours.
Upload Drawings