
Inspection Equipment
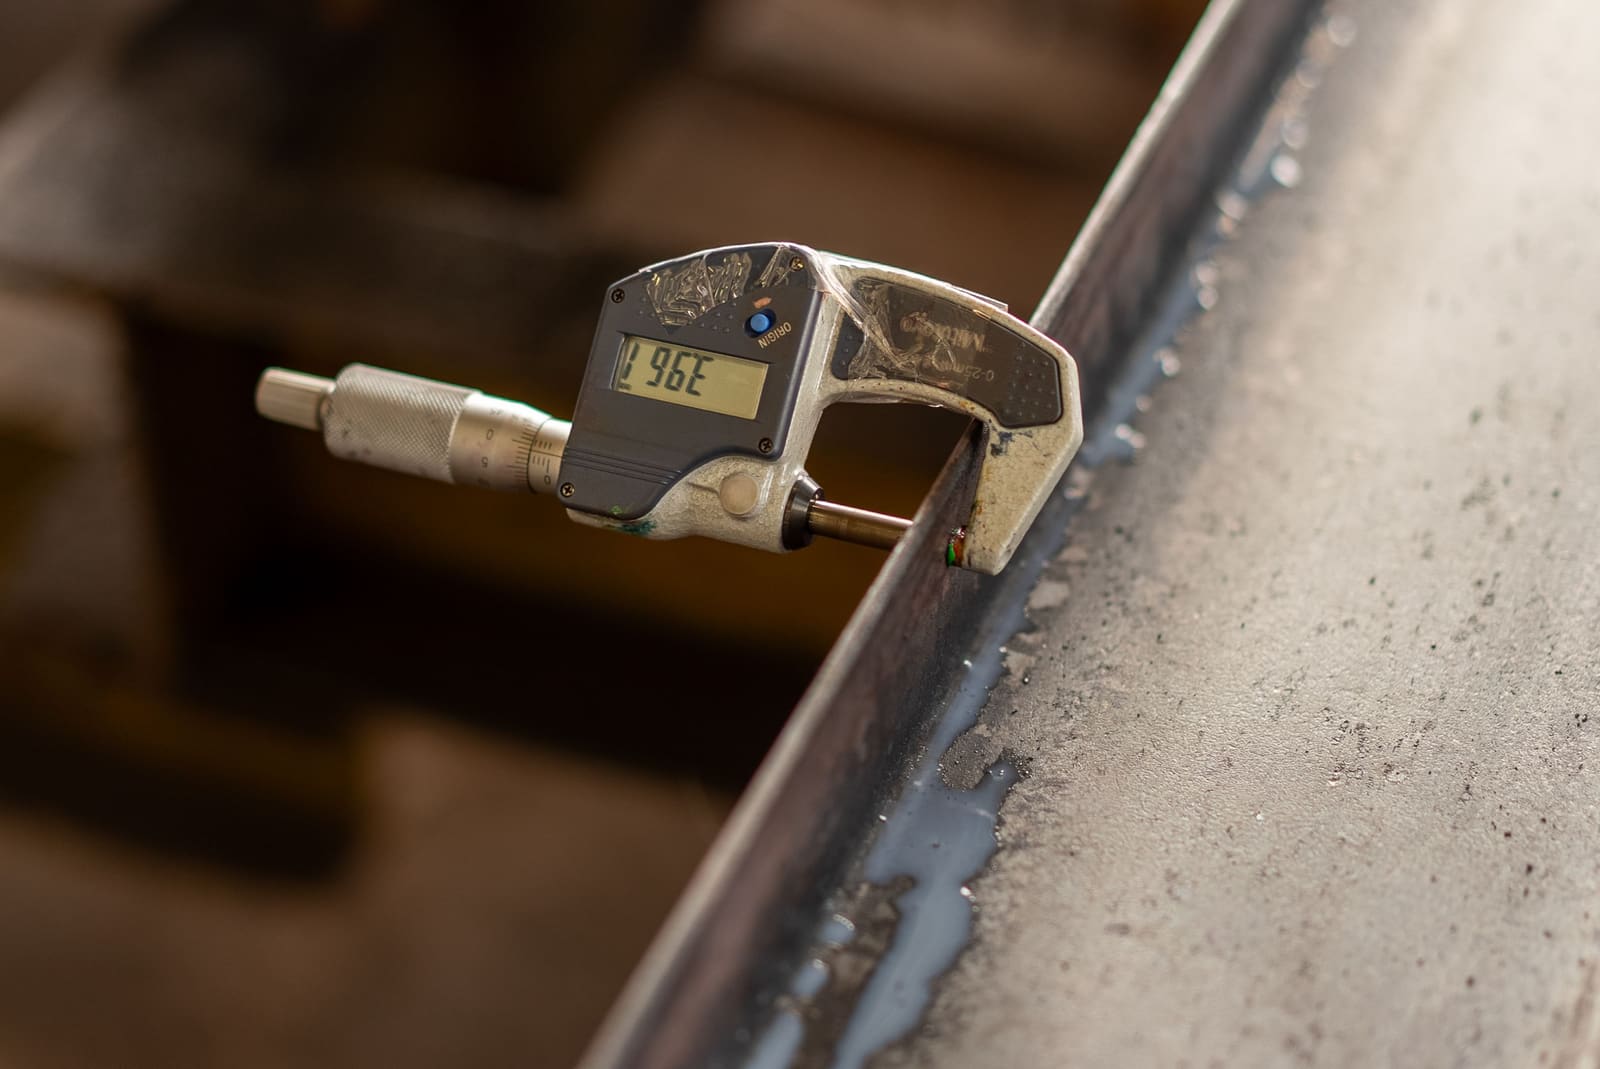
Micrometers & Precision Gages
A full suite of calibrated hand tools supports every production lot — from in-process checks at the machine to final dimensional sign-off before packaging.
Accuracy & Specifications
| Parameter | Specification |
|---|---|
| Outside Micrometer Range | 0 – 300 mm (0 – 12 in) |
| Micrometer Resolution | 0.001 mm (1 μm) |
| Inside / Bore Gages | 6 – 200 mm · 0.001 mm resolution |
| Thread Gages | Metric M2 – M30 · UNF/UNC #2 – 1 in |
| Pin Gage Sets | 0.5 – 20 mm (0.010 mm increments) |
| Depth Micrometers | 0 – 150 mm |
| Height Gages | 0 – 600 mm · 0.01 mm |
| Calibration | ISO 17025 · gage blocks & ring gages · annual |
Inspection Capabilities
- 100% dimensional inspection on critical features
- Thread go/no-go verification (ISO 965 · ASME B1.1)
- Bore diameter and ovality checks
- In-process first-off and last-off verification
- Calibrated tool log with traceability per inspector
Typical Applications
- Turned shafts and bores
- Threaded hydraulic fittings
- Precision pin holes
- General production lot inspection
- Incoming supplier part verification
Calibration & Traceability
All gages calibrated annually against ISO 17025 traceable gage blocks and ring gages. Out-of-tolerance tools removed from service immediately.
Frequently Asked Questions
Is hand gage inspection enough for aerospace parts?
Hand tools verify most dimensions. Critical GD&T features and FAI requirements use CMM. We follow your quality plan to determine the right mix.
Do you provide gage R&R data?
Gage R&R studies available on request for production contracts — typically required for automotive IATF customers.
Need Micrometers & Gages on Your Order?
Specify inspection requirements on your drawing or RFQ — we'll confirm scope and include the right reports in your quote within 24 hours.
Upload Drawings