
Inspection Equipment
Vision Measurement System
Non-contact optical inspection for flat parts, stamped features, and small components — ideal for high-volume profile verification, angle measurement, and rapid in-process checks without probe contact marks.
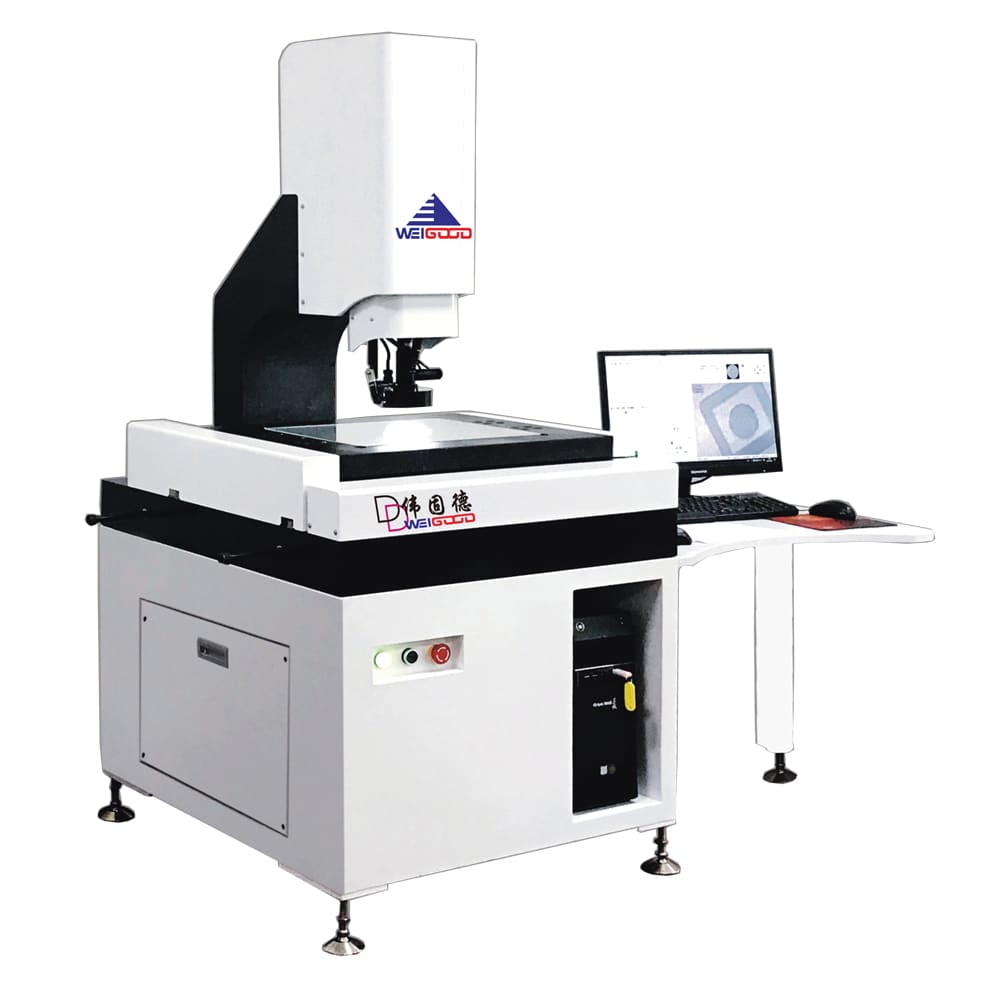
Accuracy & Specifications
| Parameter | Specification |
|---|---|
| Measurement Accuracy | ±0.002 mm (2 μm) |
| Repeatability | ±0.001 mm |
| Field of View | Up to 200 × 150 mm (multi-stage staging for larger parts) |
| Measurement Types | Distance, radius, angle, hole diameter, concentricity |
| Lighting | Telecentric lens · multi-angle LED illumination |
| Throughput | Full part profile in < 3 seconds (typical flat part) |
| Calibration | ISO 17025 traceable stage scale · 6-month interval |
Inspection Capabilities
- 2D profile comparison to CAD drawing
- Automatic pass/fail against upper/lower spec limits
- Angle and radius measurement on small features
- Batch inspection with barcode traceability
- Digital image archive per lot for audit trail
Typical Applications
- Sheet metal brackets
- Stamped and laser-cut parts
- Electronic enclosures
- Flat gaskets and shims
- Small turned parts (2D features)
Calibration & Traceability
Stage scales and master artifacts verified every 6 months against ISO 17025 traceable standards.
Frequently Asked Questions
When is vision measurement used instead of CMM?
Vision is faster for flat 2D features — hole patterns, slot widths, bend angles. CMM is preferred for 3D geometries and tight GD&T on complex surfaces.
Can you inspect parts with matte or anodized surfaces?
Yes — adjustable lighting handles most as-machined and anodized finishes. Highly reflective mirror surfaces may require matte spray for optical clarity.
Need Vision Measurement System on Your Order?
Specify inspection requirements on your drawing or RFQ — we'll confirm scope and include the right reports in your quote within 24 hours.
Upload Drawings