
Inspection Equipment
Hardness Tester
Verify heat treatment results on tool steel, alloy steel, and precipitation-hardened stainless — ensuring your parts meet specified HRC or HV values before shipment.
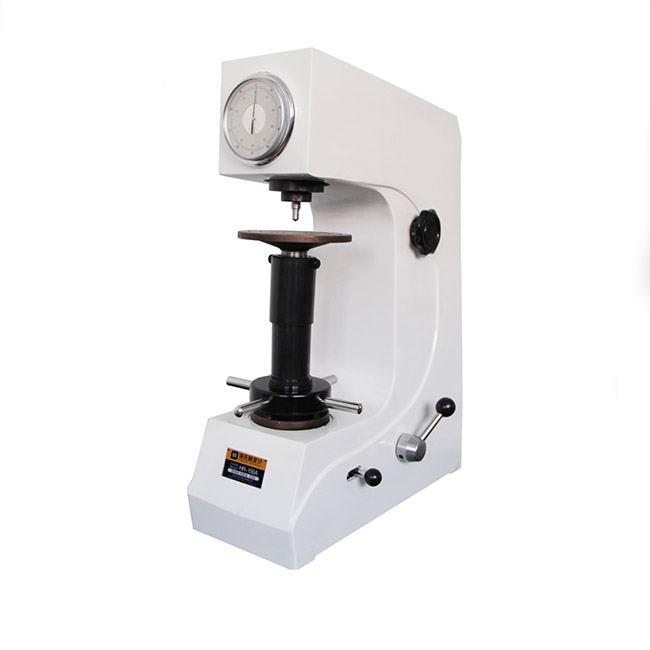
Accuracy & Specifications
| Parameter | Specification |
|---|---|
| Rockwell Scales | HRC · HRB · HRA · HR15N |
| HRC Range | 20 – 70 HRC |
| Vickers (HV) | 100 – 1,000 HV (micro-Vickers for case depth) |
| Test Force (Rockwell) | 60 · 100 · 150 kgf |
| Indentation Reading | Automatic digital readout |
| Typical Verification | ±1 HRC vs material cert |
| Standards | ASTM E18 · ISO 6508 · ASTM E92 |
| Calibration | ISO 17025 blocks · semi-annual |
Inspection Capabilities
- Post heat-treat hardness verification
- 17-4PH and 15-5PH condition confirmation (H900, H1150)
- Case hardness depth profiling (micro-Vickers)
- Incoming material hardness spot checks
- Hardness report included with material cert package
Typical Applications
- Tool steel dies and punches
- Gear and shaft heat-treated components
- Aerospace 17-4PH fittings
- Injection mold inserts
- Wear-resistant machine parts
Calibration & Traceability
Verified against ISO 17025 traceable hardness test blocks every 6 months.
Frequently Asked Questions
When should hardness testing be specified?
Any heat-treated part with HRC/HV on the drawing — 4140, 4340, tool steel, 17-4PH, nitrided surfaces. We test after heat treat and before final grind if required.
Can you test thin-walled parts?
Minimum thickness depends on scale — typically 1.5 mm for HRC. Thin sections use superficial Rockwell (HR15N) or micro-Vickers to avoid through-thickness effects.
Need Hardness Tester on Your Order?
Specify inspection requirements on your drawing or RFQ — we'll confirm scope and include the right reports in your quote within 24 hours.
Upload Drawings